
Residential
Pristine Residences
Understated elegance for Zoya Developments
Concept
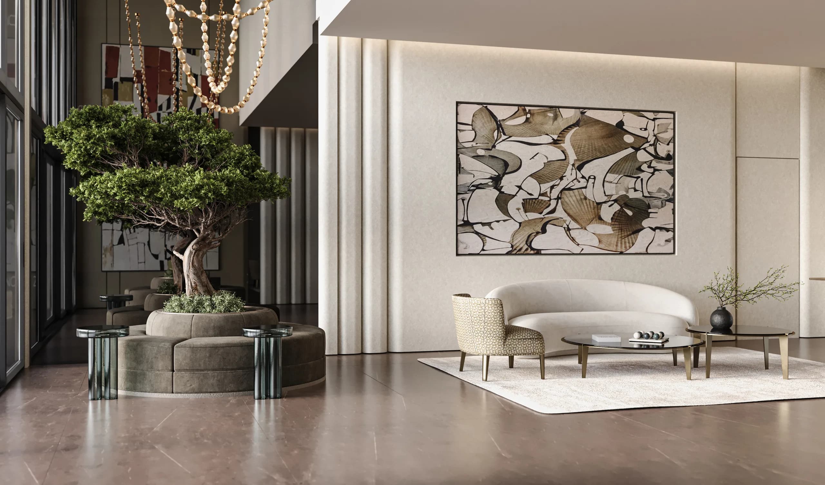
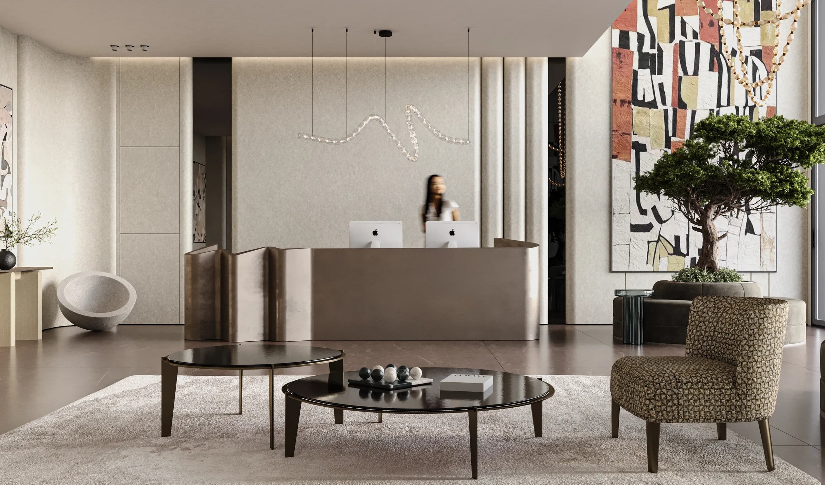
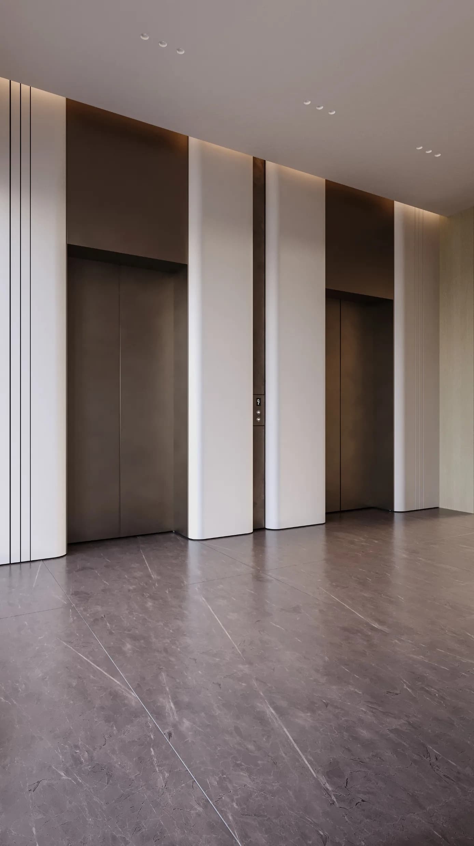
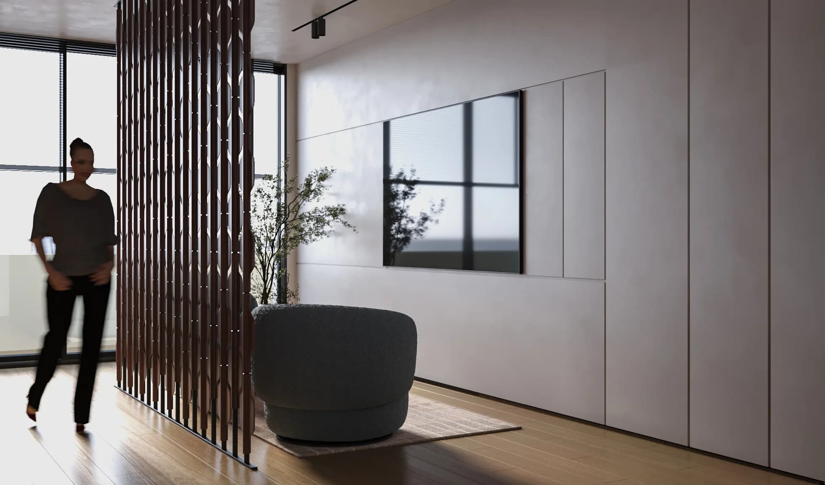
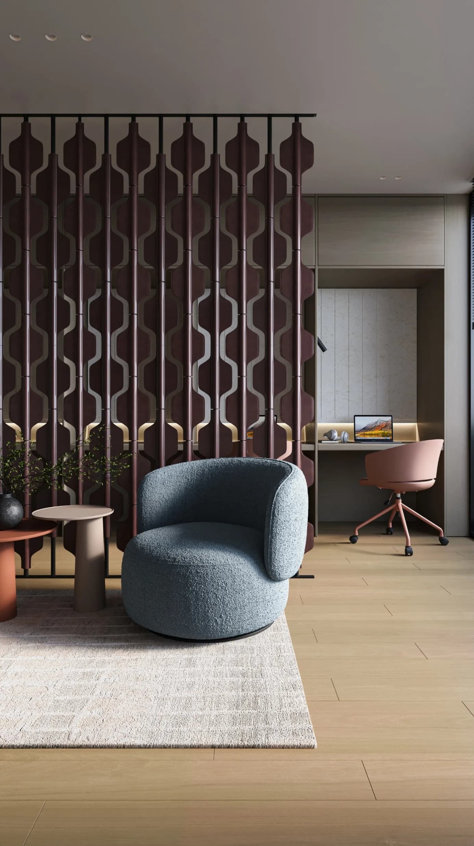
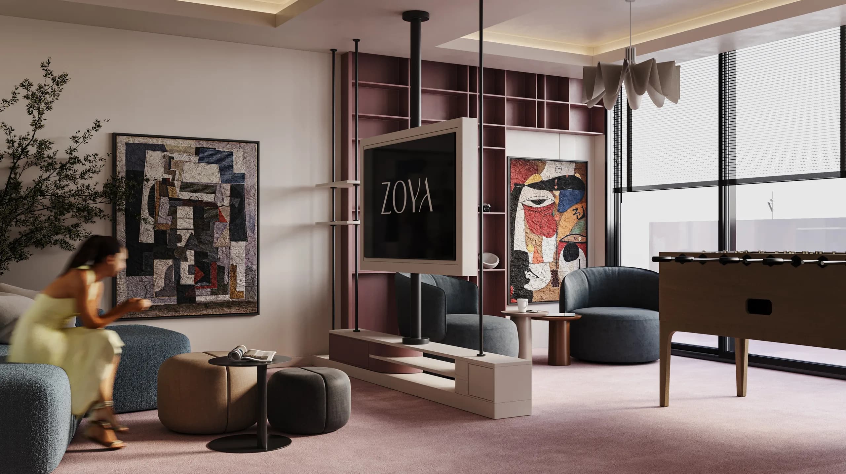
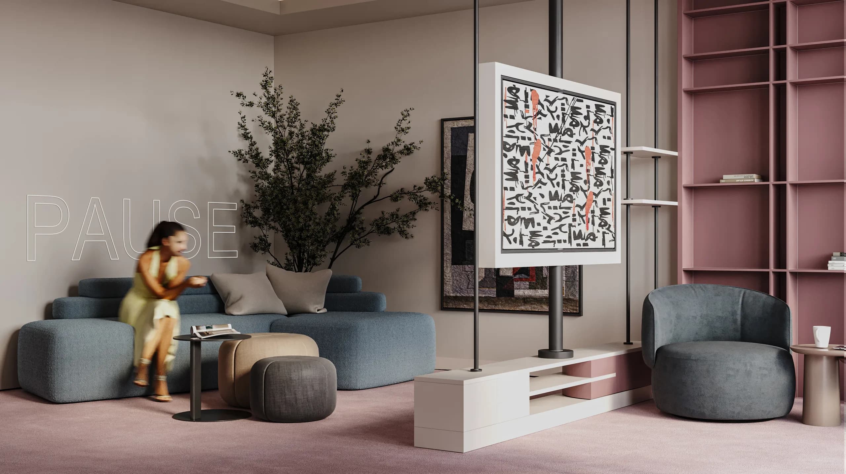
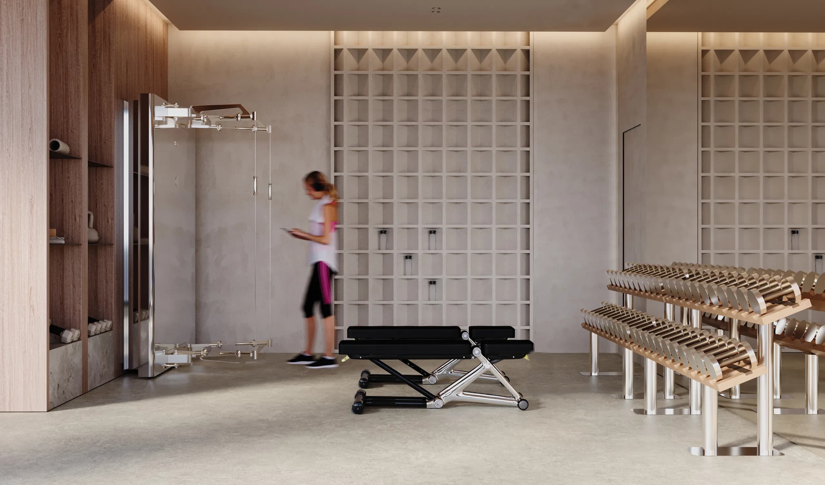
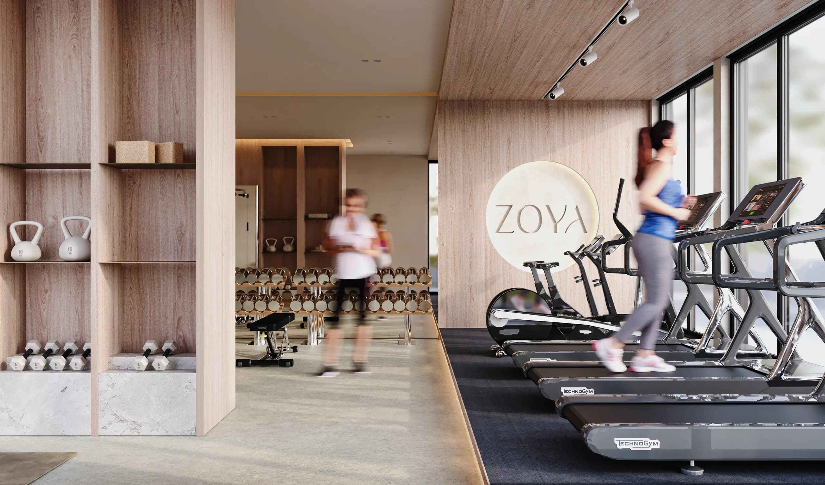
The interior concept for Pristine Residence by Zoya Developments welcomes residents with a refined sense of calm — soft architectural lines, warm shell whites and misty blue-greys set against brushed bronze and Armani marble.
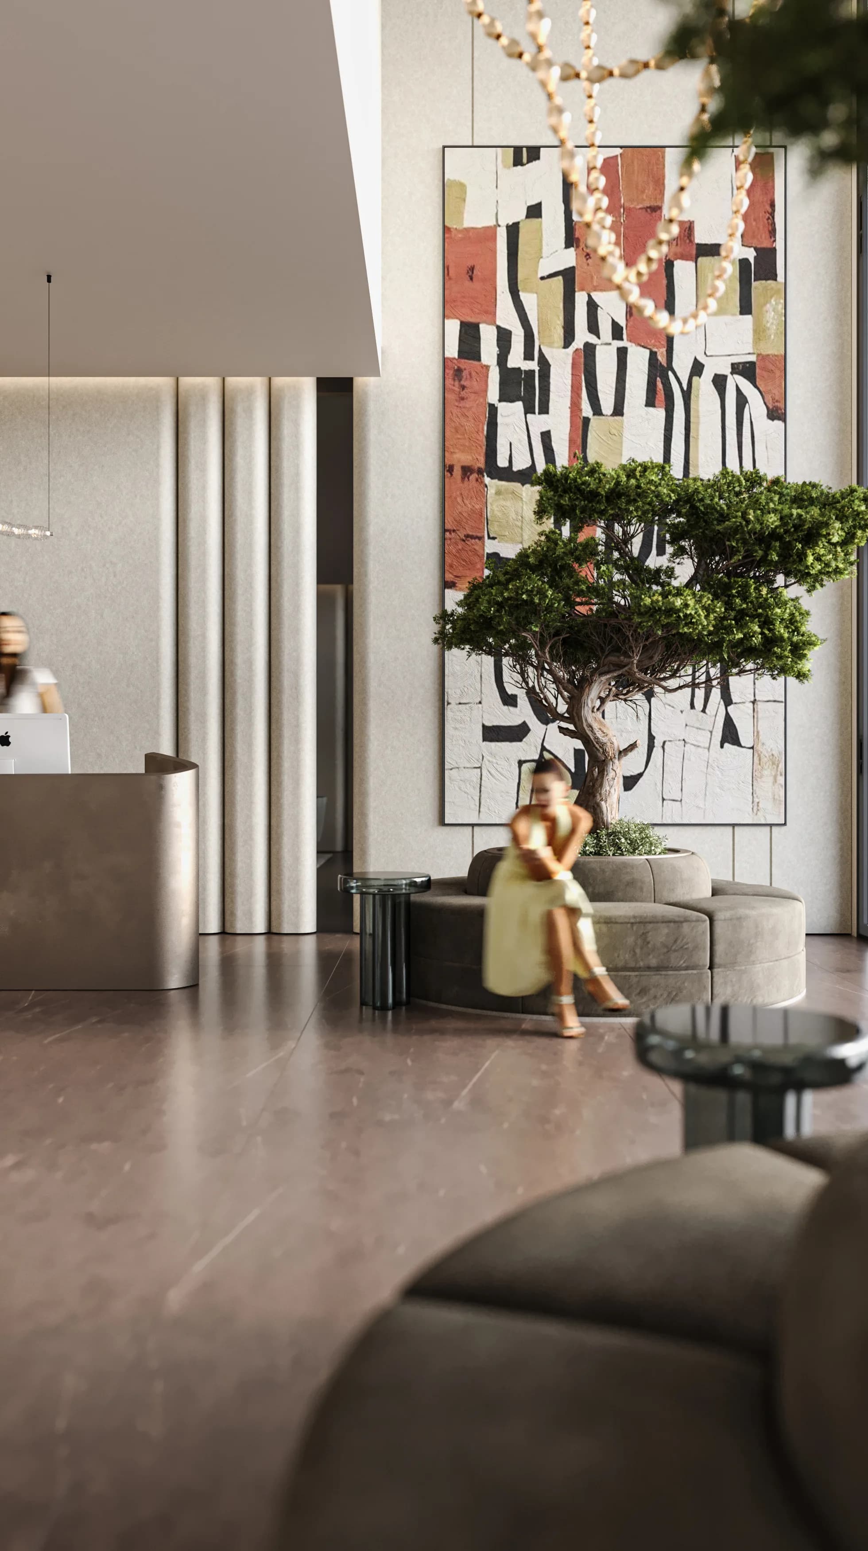
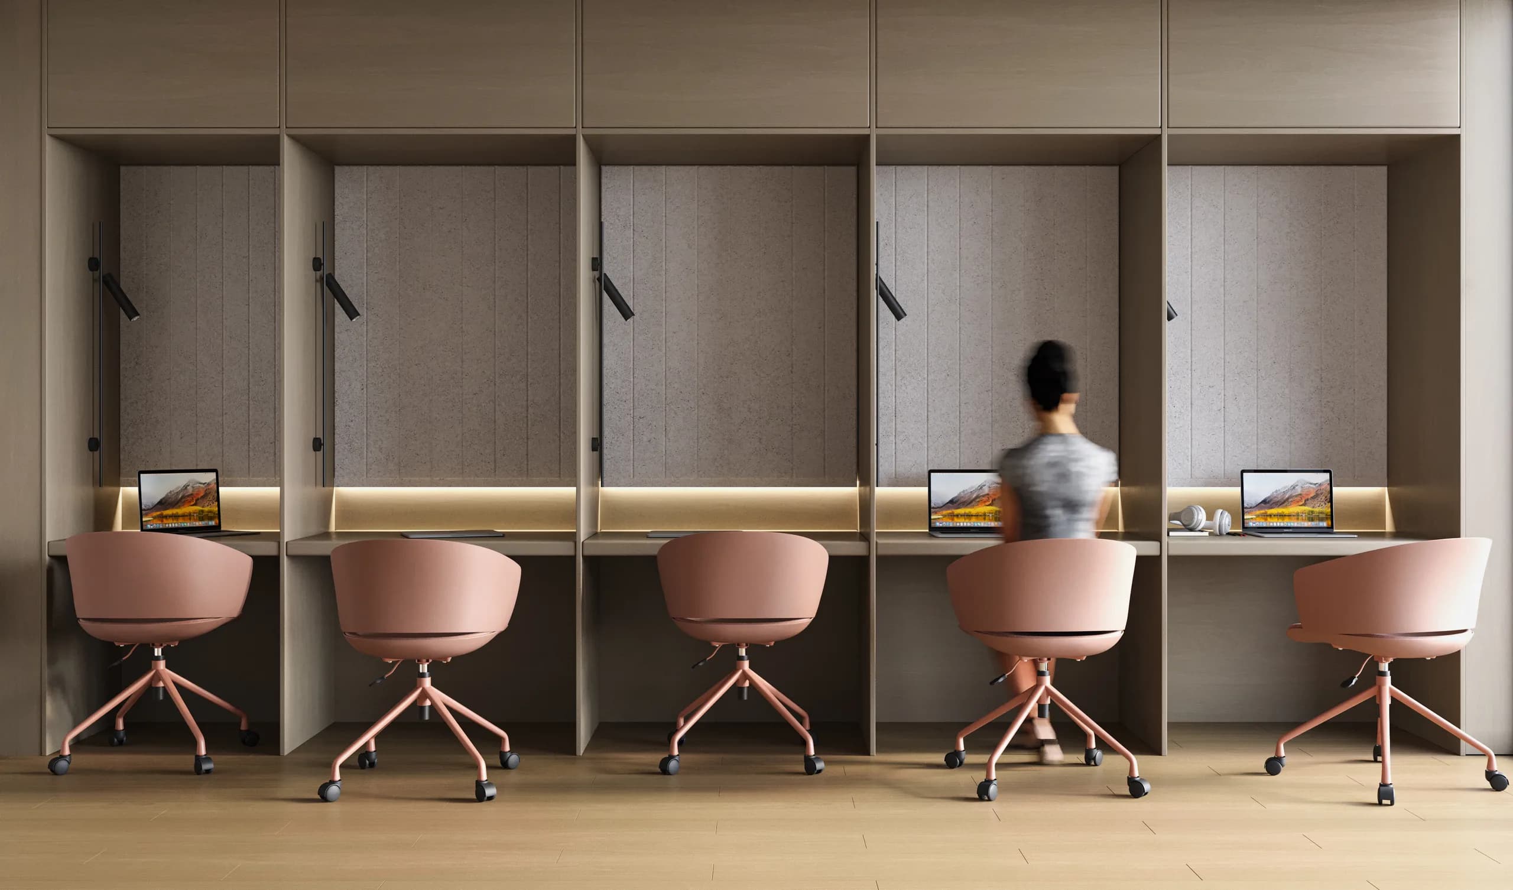
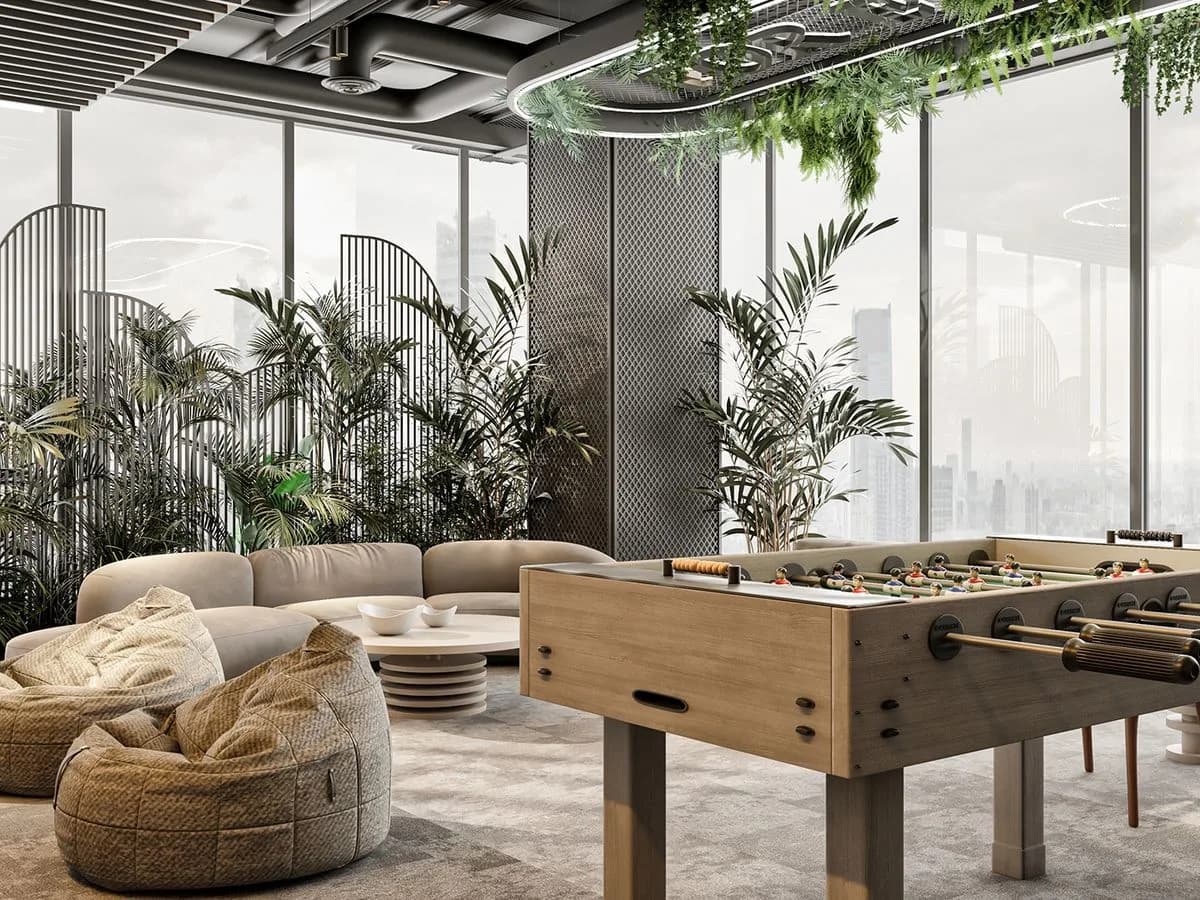
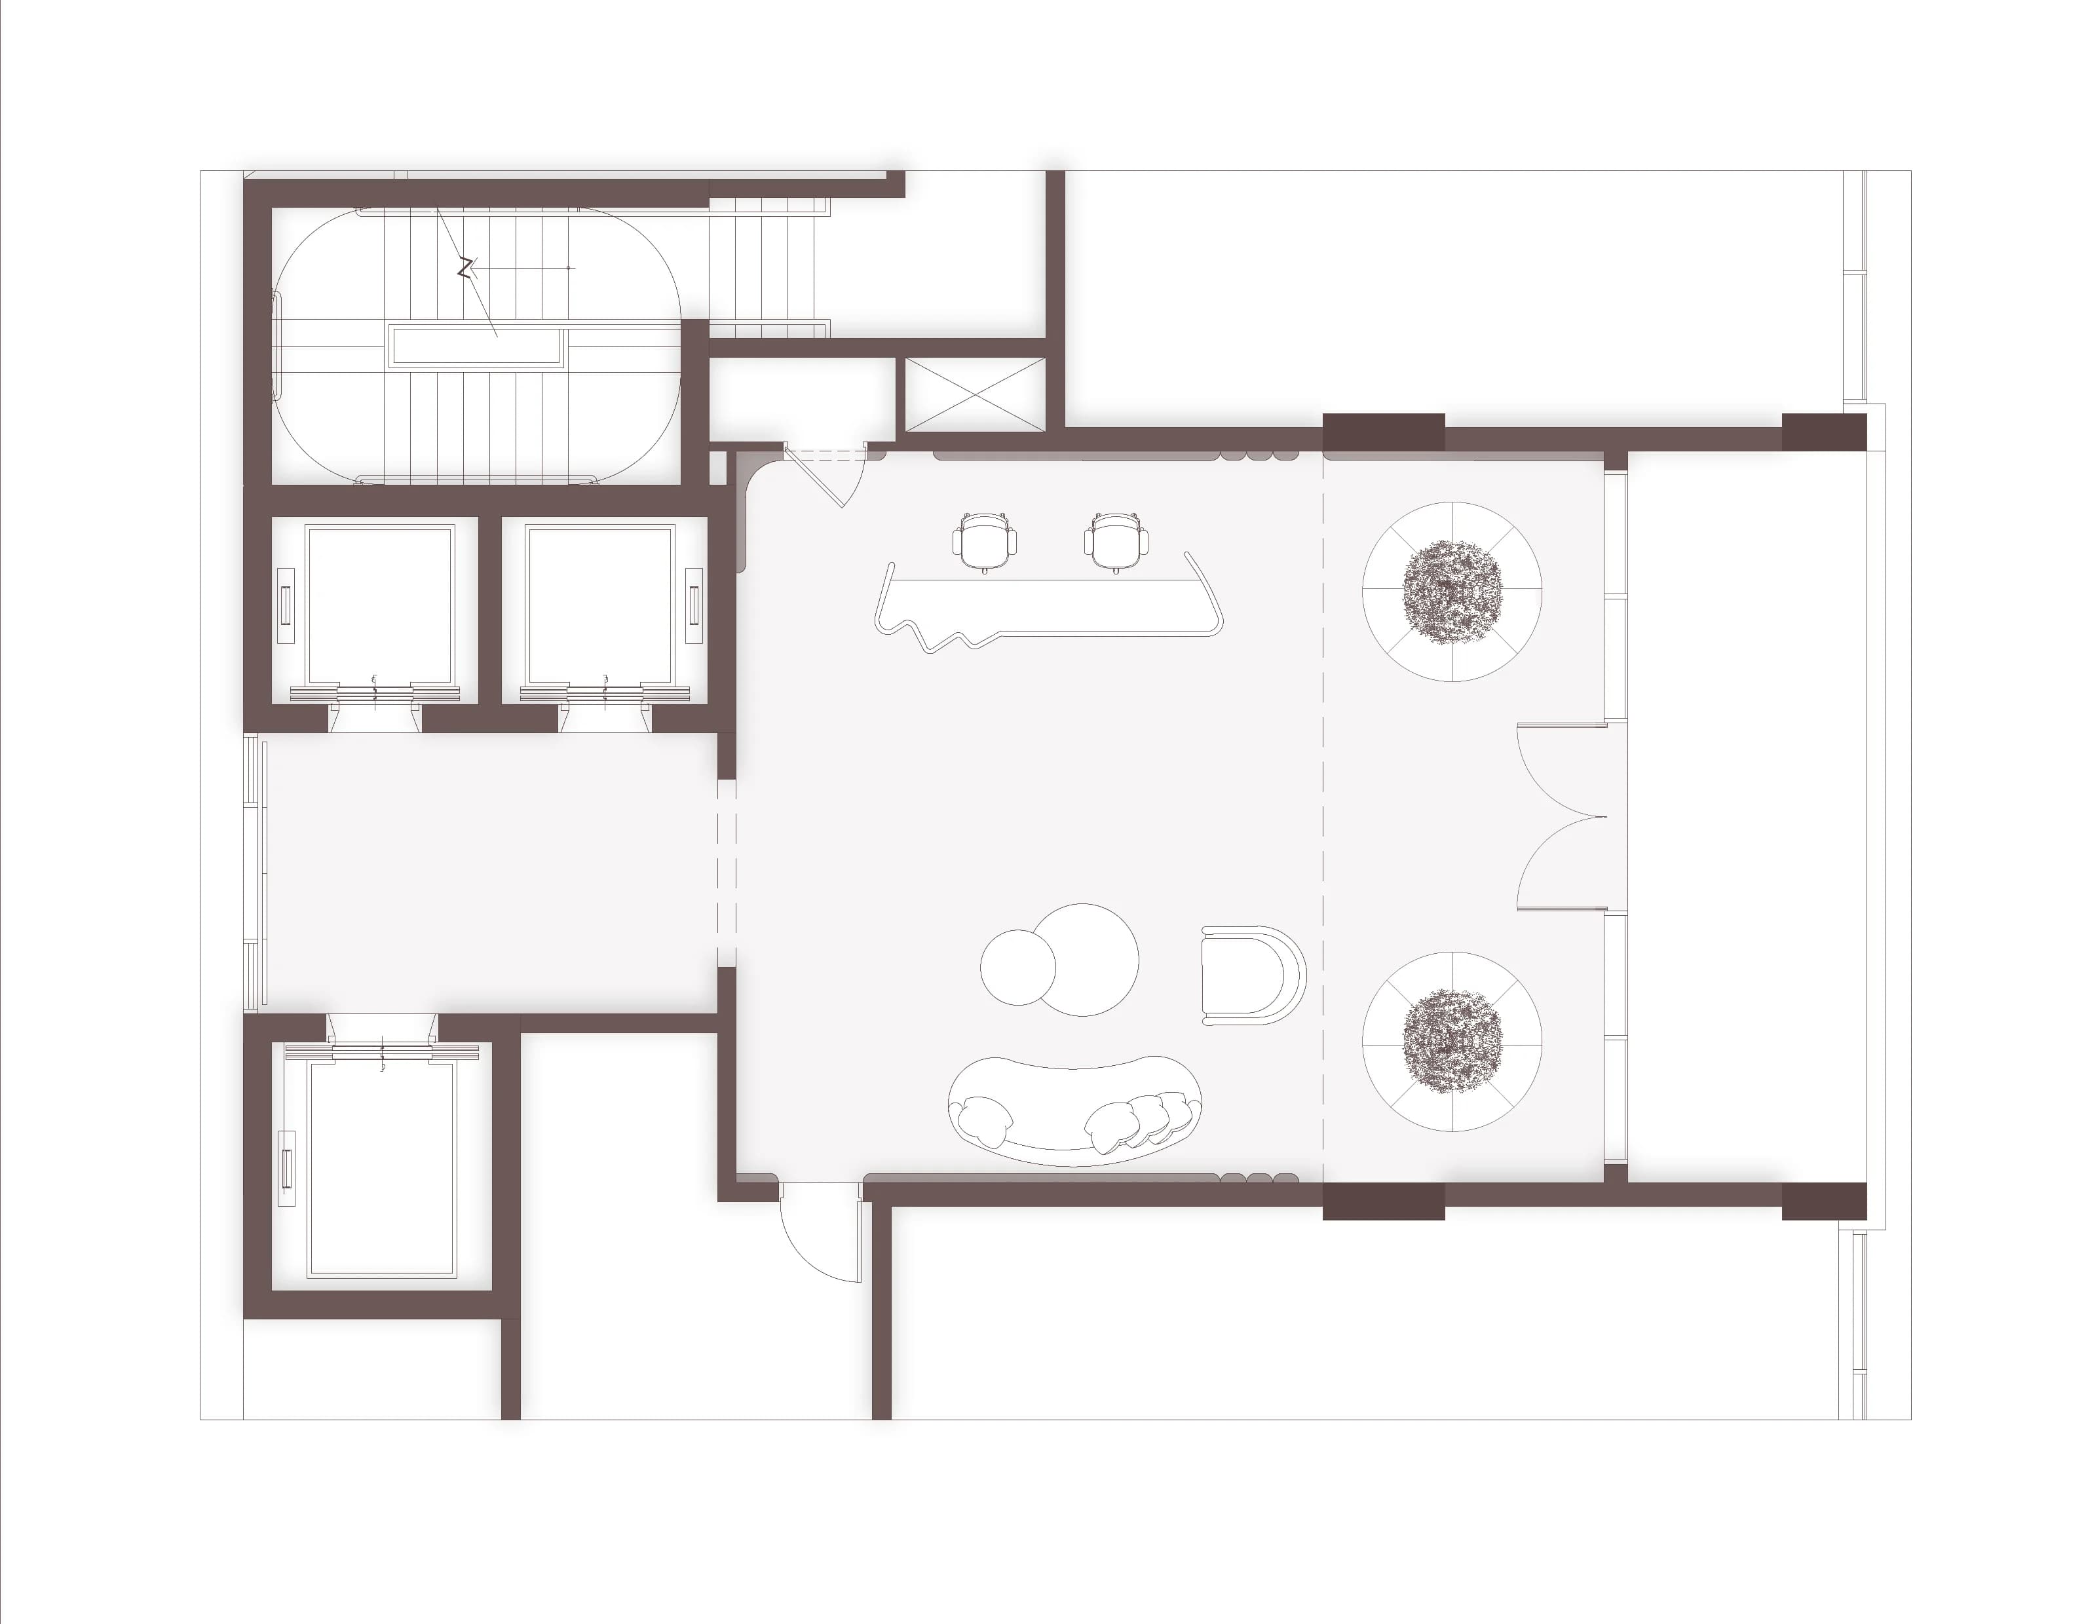
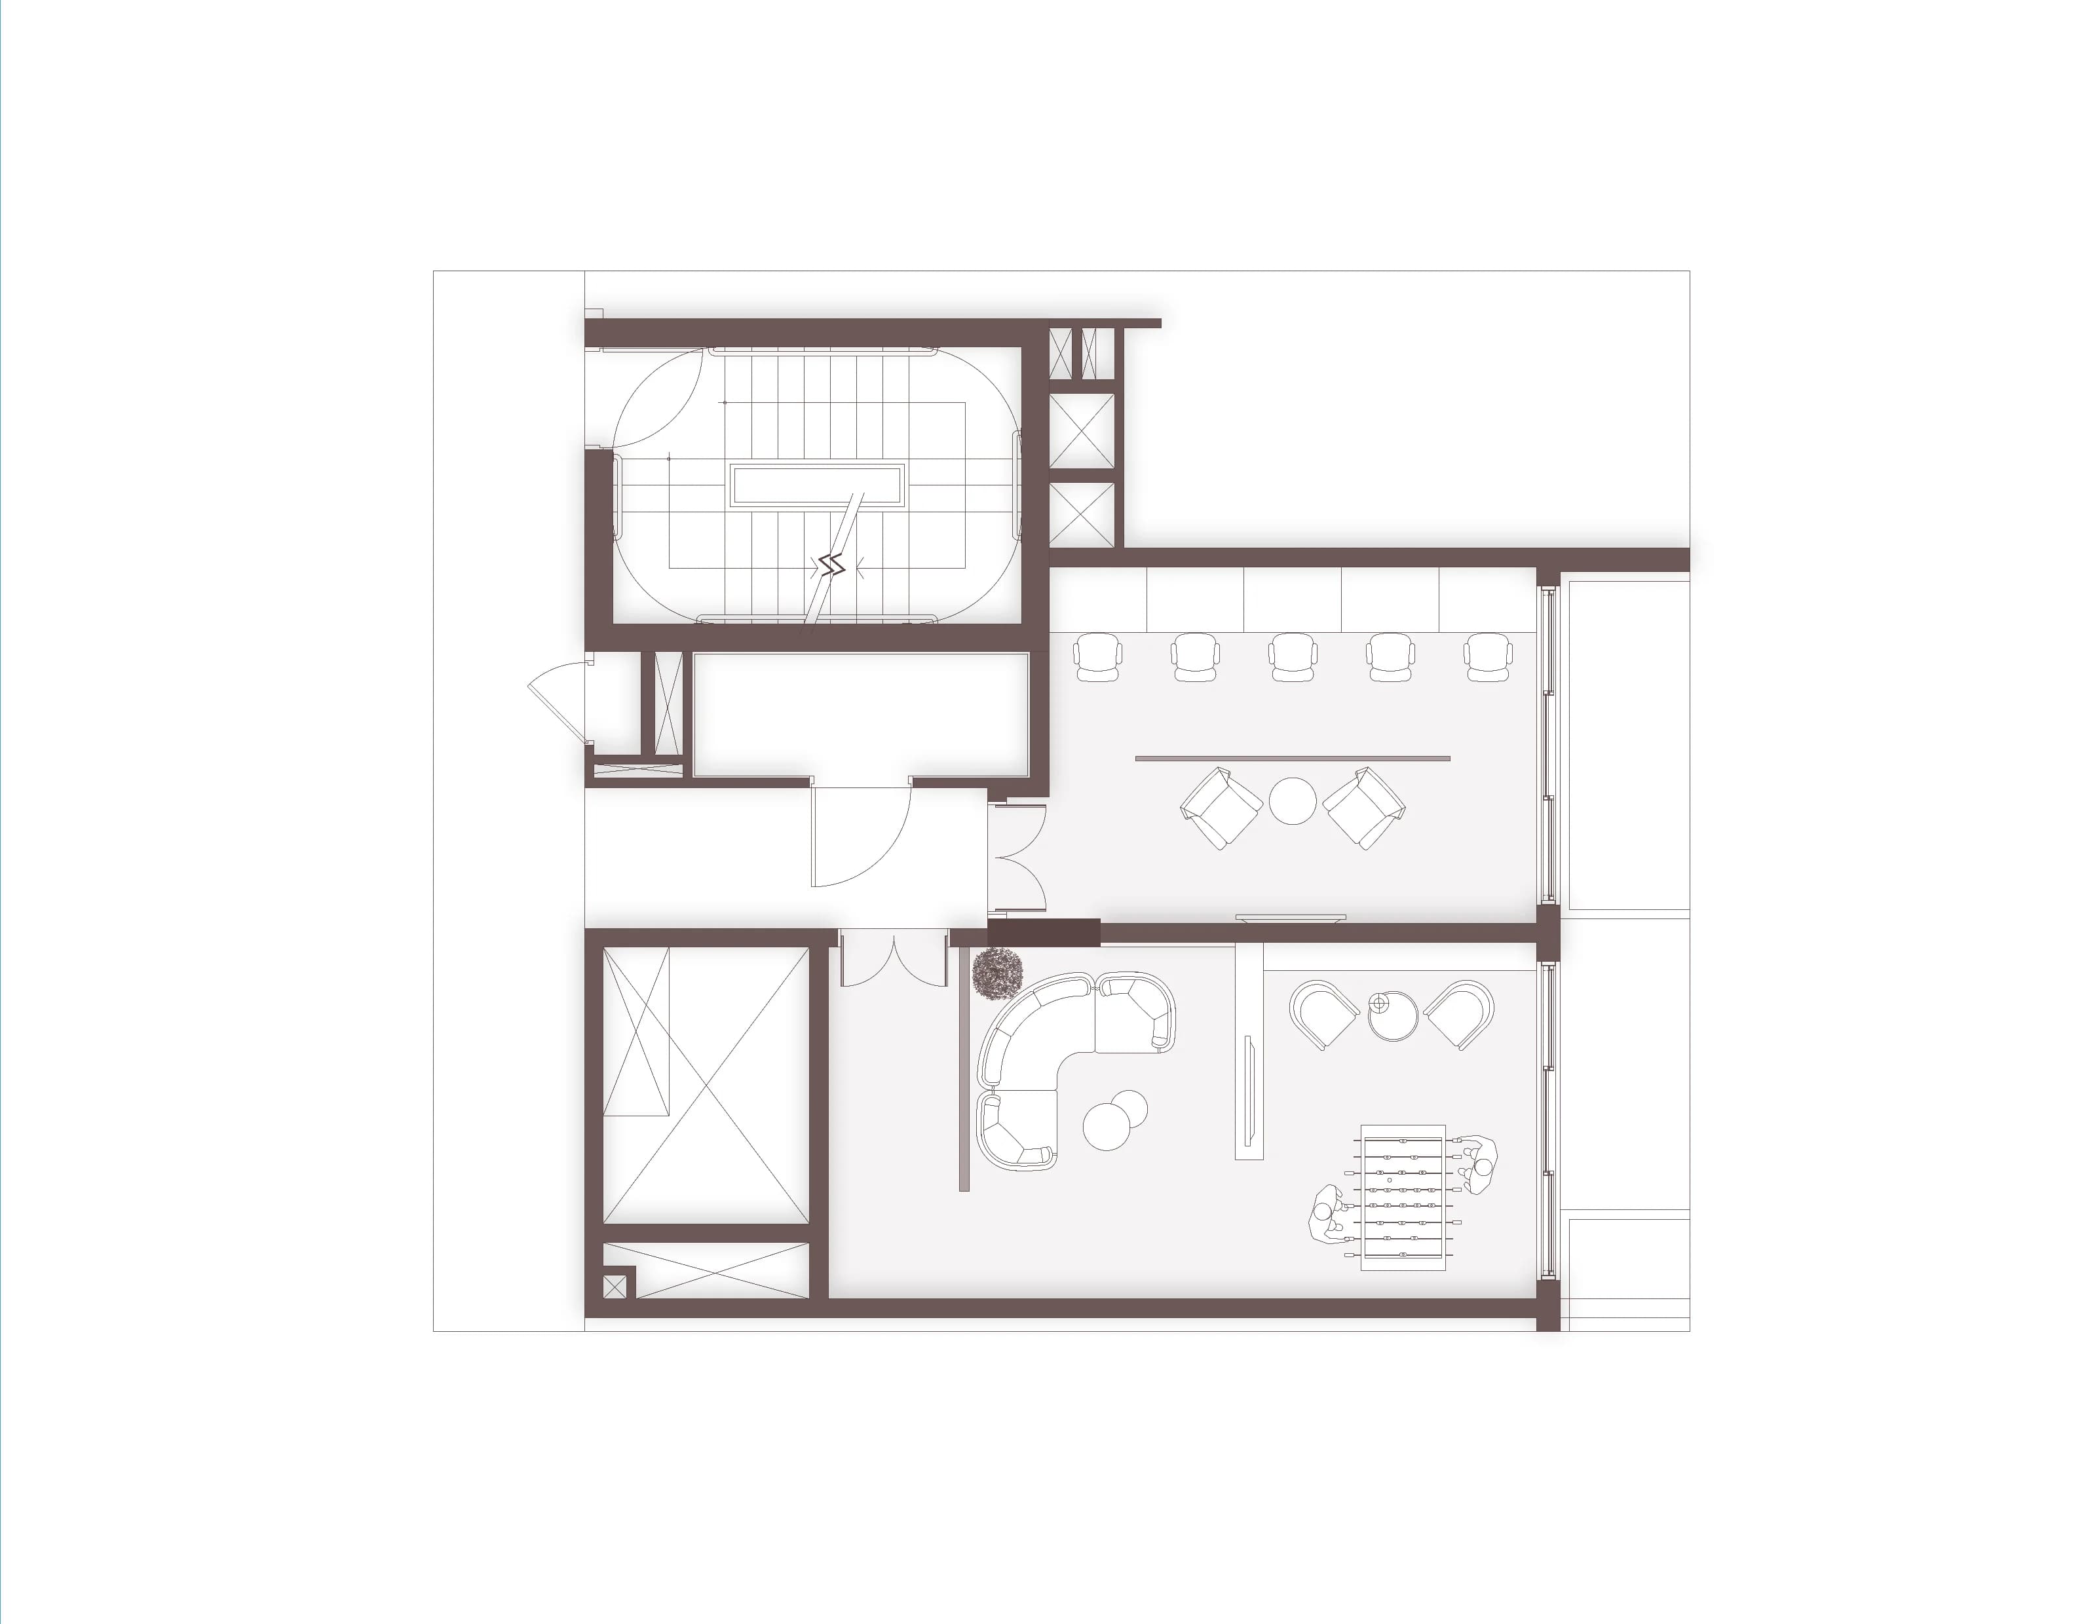
The programme runs from the double-height reception lobby through co-working spaces, lounges and a full wellness floor, all drawn in one understated material language.
Drawings
The plans
Planning something similar?
Book a consultation with the studio.
Next project
A La Molu →